Byty Nové Strašecí
Whole property for sale · Čsl. armády 325 · Nové Strašecí
One house. Two futures.
A house requiring full renovation in the centre of Nové Strašecí. Plan a family home around your needs, or assess a conversion concept combining ground-floor commercial space with two flats above.
The existing property is offered for sale as a whole. The proposed changes are not an approved development or an offer of completed flats.
Two approaches. The same address.
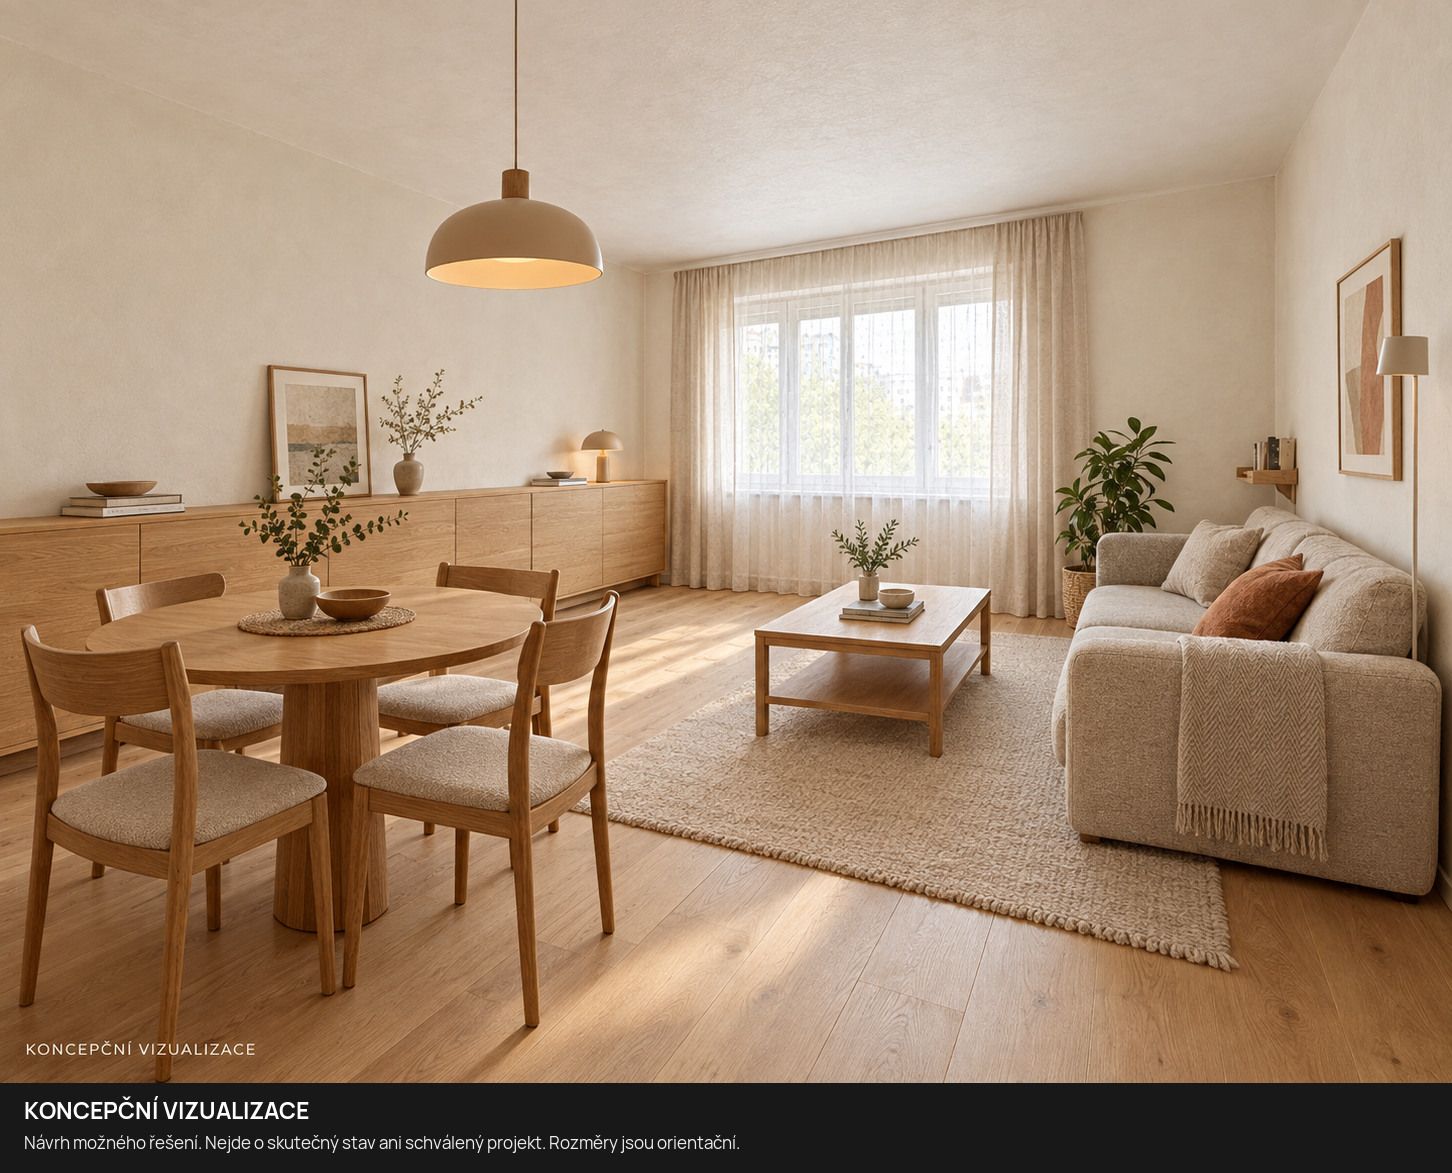
Family living
A home shaped around your family, not someone else’s renovation.
Time together downstairs, personal space upstairs. Two above-ground floors provide a starting point for a family that wants to rethink its everyday living space, quiet working time and privacy.
Explore family living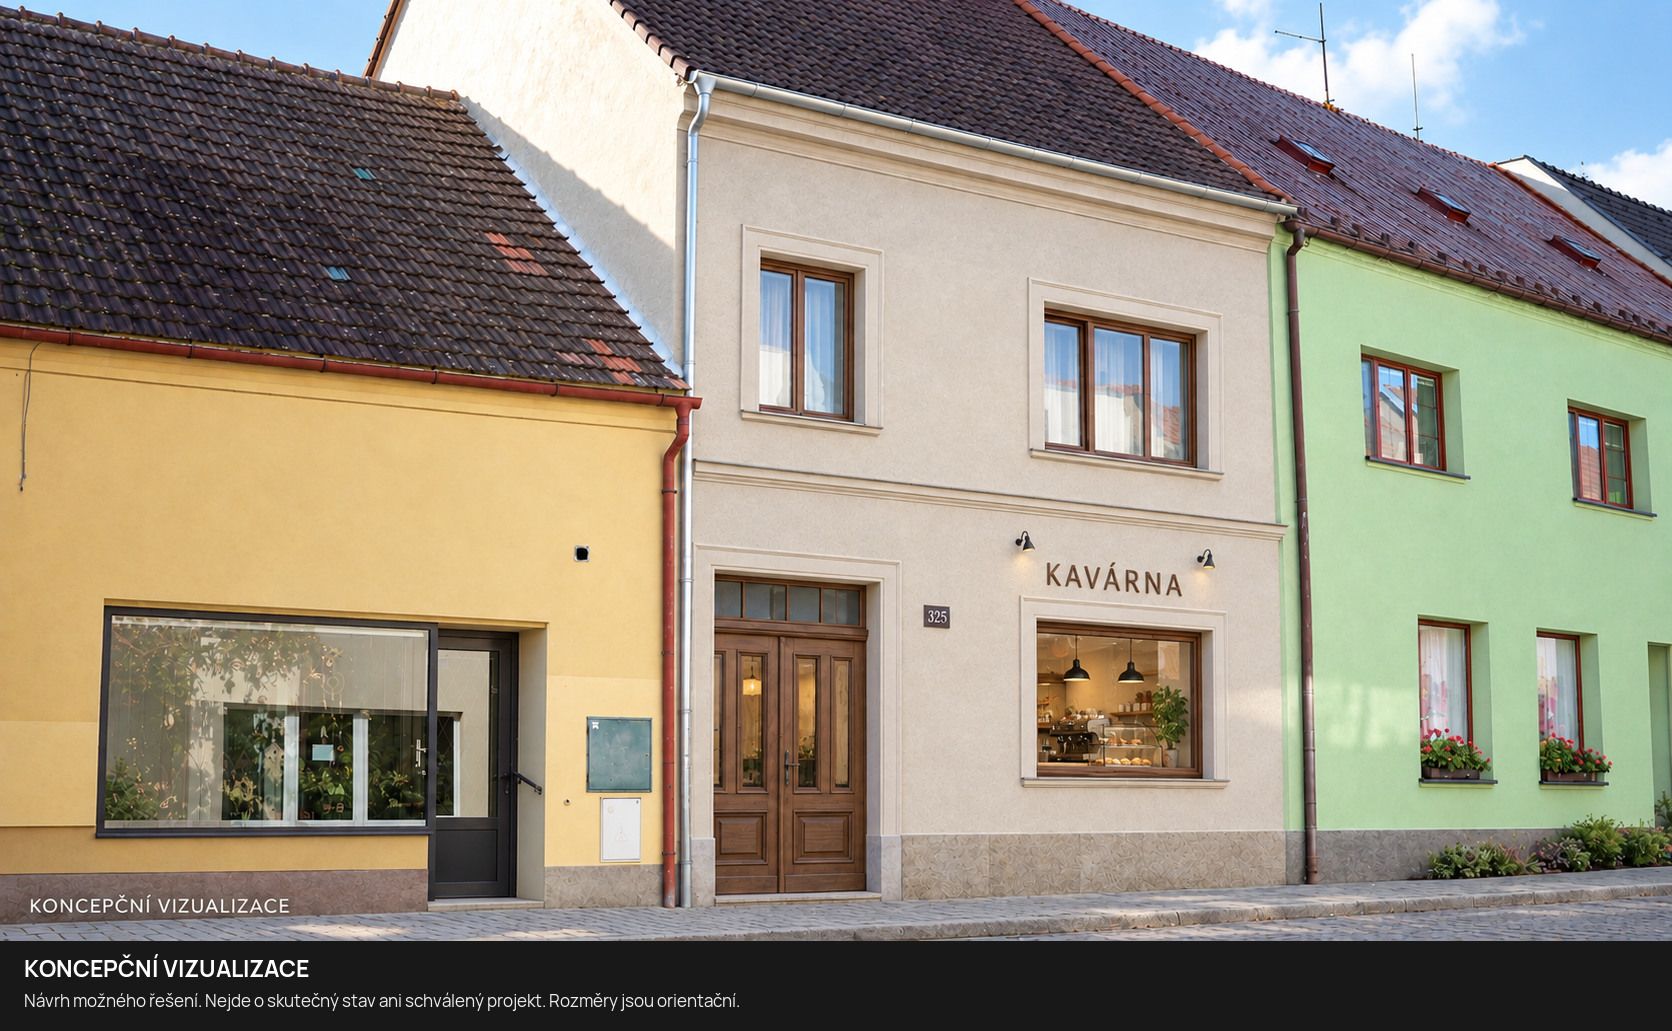
Investment concept
Business space below. Homes above.
The working concept combines ground-floor commercial space, a first-floor flat with a balcony and a new attic flat. One house in which a business has its own space and home life has its own floor.
Explore the investment conceptWhat brings you to this house?
Choose your intention. We adjust the recommended content and document; the price and limitations always stay visible.
Start with the family perspective: how the house could work for everyday life, what the current condition shows and what to budget for in a renovation.
Recommended document
Renovation estimate – family livingAsking price for the whole property: CZK 5 490 000
This choice only tailors the content. It is not investment advice.
Start with the facts
- CZK 5 490 000
- Confirmed asking price for the whole property. The agent will clarify the sale terms.
- 101 m² floor area
- Existing floor area of the house across two above-ground floors.
- 134 m² plot
- Total plot area, not the size of the courtyard alone.
- Two above-ground floors and an attic
- The house’s existing configuration. The usable attic area has not been verified.
- Full renovation required
- Technical assessment and design will determine the scope of work and future layout.
The house has 101 m² of floor area and stands on a 134 m² plot.
A town-centre address for everyday life
The house is on Čsl. armády Street in central Nové Strašecí. When you visit, take time to assess the surrounding streets, square, shops, schools and bus stops against your everyday routine.
Bus connections to Prague may be relevant to your commute. Check the current timetable for your destination and preferred service; no fixed journey time is promised.
Arrange a visit to the house and neighbourhoodSee the starting point, not just the possibilities
Unaltered photographs and footage show the condition from which a renovation would begin. Visualisations and AI-edited photographs are labelled separately so that current condition and proposed changes remain easy to distinguish.
Current condition
Visualisations of a possible design
AI visualisation of a possible design. Not the existing condition or an approved project; feasibility requires assessment.
Restored façade without a business. Family variant.
The same house with a concept café on the ground floor.
A private family patio, without a business.
An idea for open-air seating in the town centre.
Some images are visualisations of a possible post-renovation look, not the current condition of the house.
Floor explorer
Switch floors to compare the current condition with possible uses.
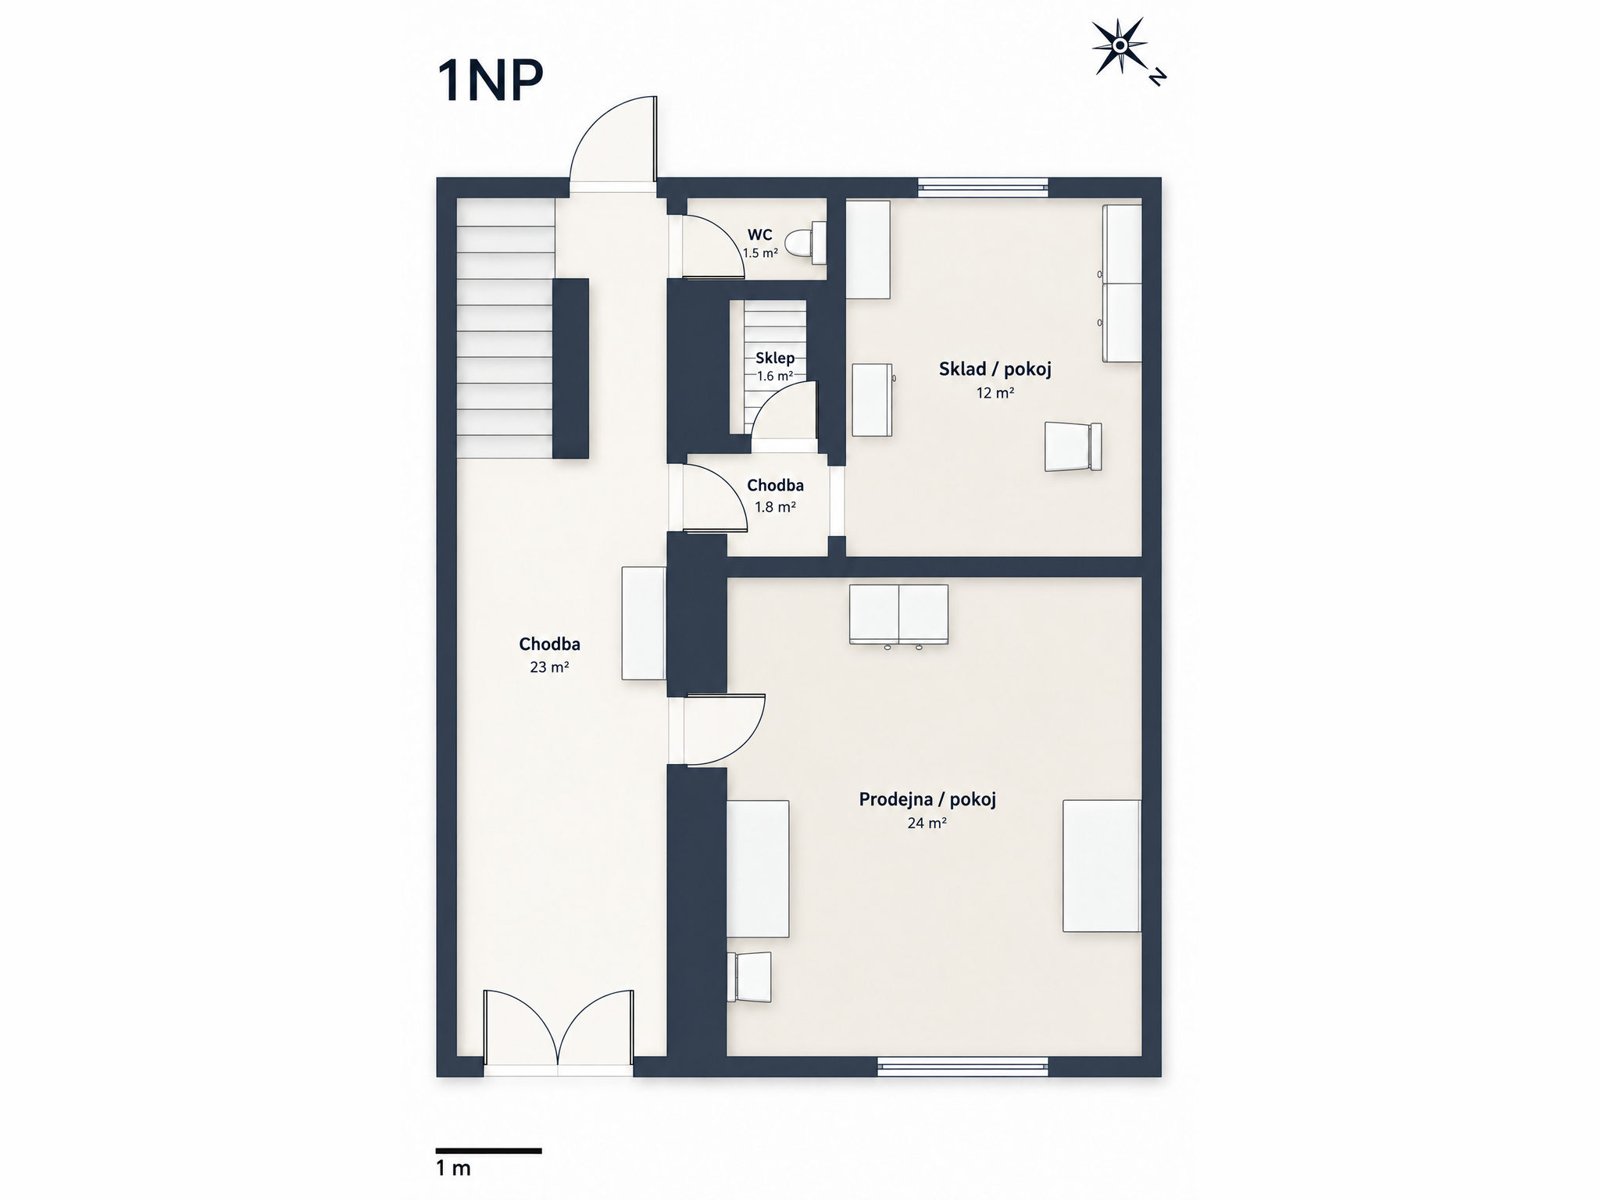
Current condition
Street entrance into a long hallway with the staircase, a room facing the street and a smaller room facing the courtyard, a WC and a small cellar. The indicative drawing labels them “shop / room” and “storage / room”.
Possible use
Concept: shared family space in the family view, or commercial space such as a small shop, services or a café in the investment view. Permissibility of any business use must be verified.
We do not derive floor areas or unit prices from the drawing.
Documents to download
PDFs (in Czech) are free to download, no contact details required. Economic materials are working models, not contractor quotations.
Documents available after a quick call
The brochure, renovation estimates and other documents are unlocked with a password. The broker will happily give it to you by phone.
- Sales brochure
- Investment memorandum
- Renovation estimate – family living
- Renovation estimate – investment concept
- Visualisation album
Bring your questions. Bring your own expert.
Are you considering a family home or the investment concept? Tell us what you have in mind and arrange a viewing with your own building surveyor, designer or architect.
A viewing helps you understand the property and discuss next steps. It does not replace a technical survey.