Skip to content

Investment concept

House for sale · Conversion concept subject to assessment

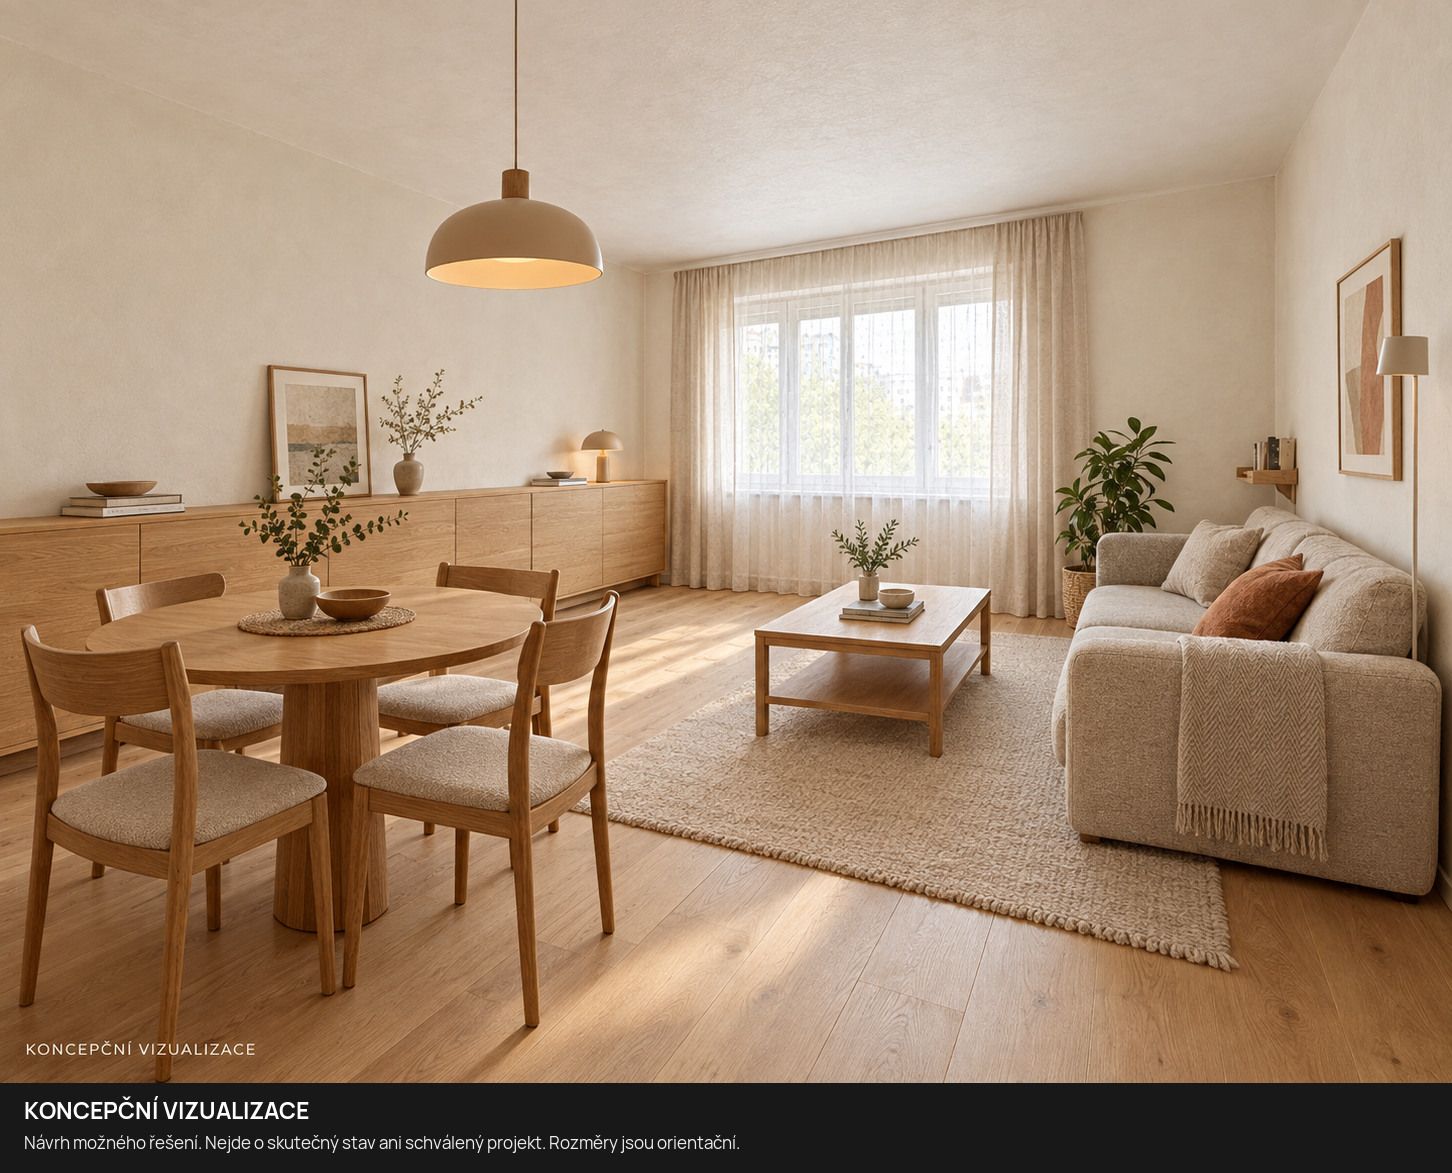
Commercial space below. A flat upstairs. Further potential in the attic.

Space for a small shop, services or a café, with home life above. Explore a concept that gives one house in central Nové Strašecí three distinct roles.

Asking price for the whole propertyCZK 5 490 000

This is a working concept. Approval, final floor areas and the creation of legally separate units have not been established.

A different role for each level

AI visualisation · concept

Concept subject to assessment

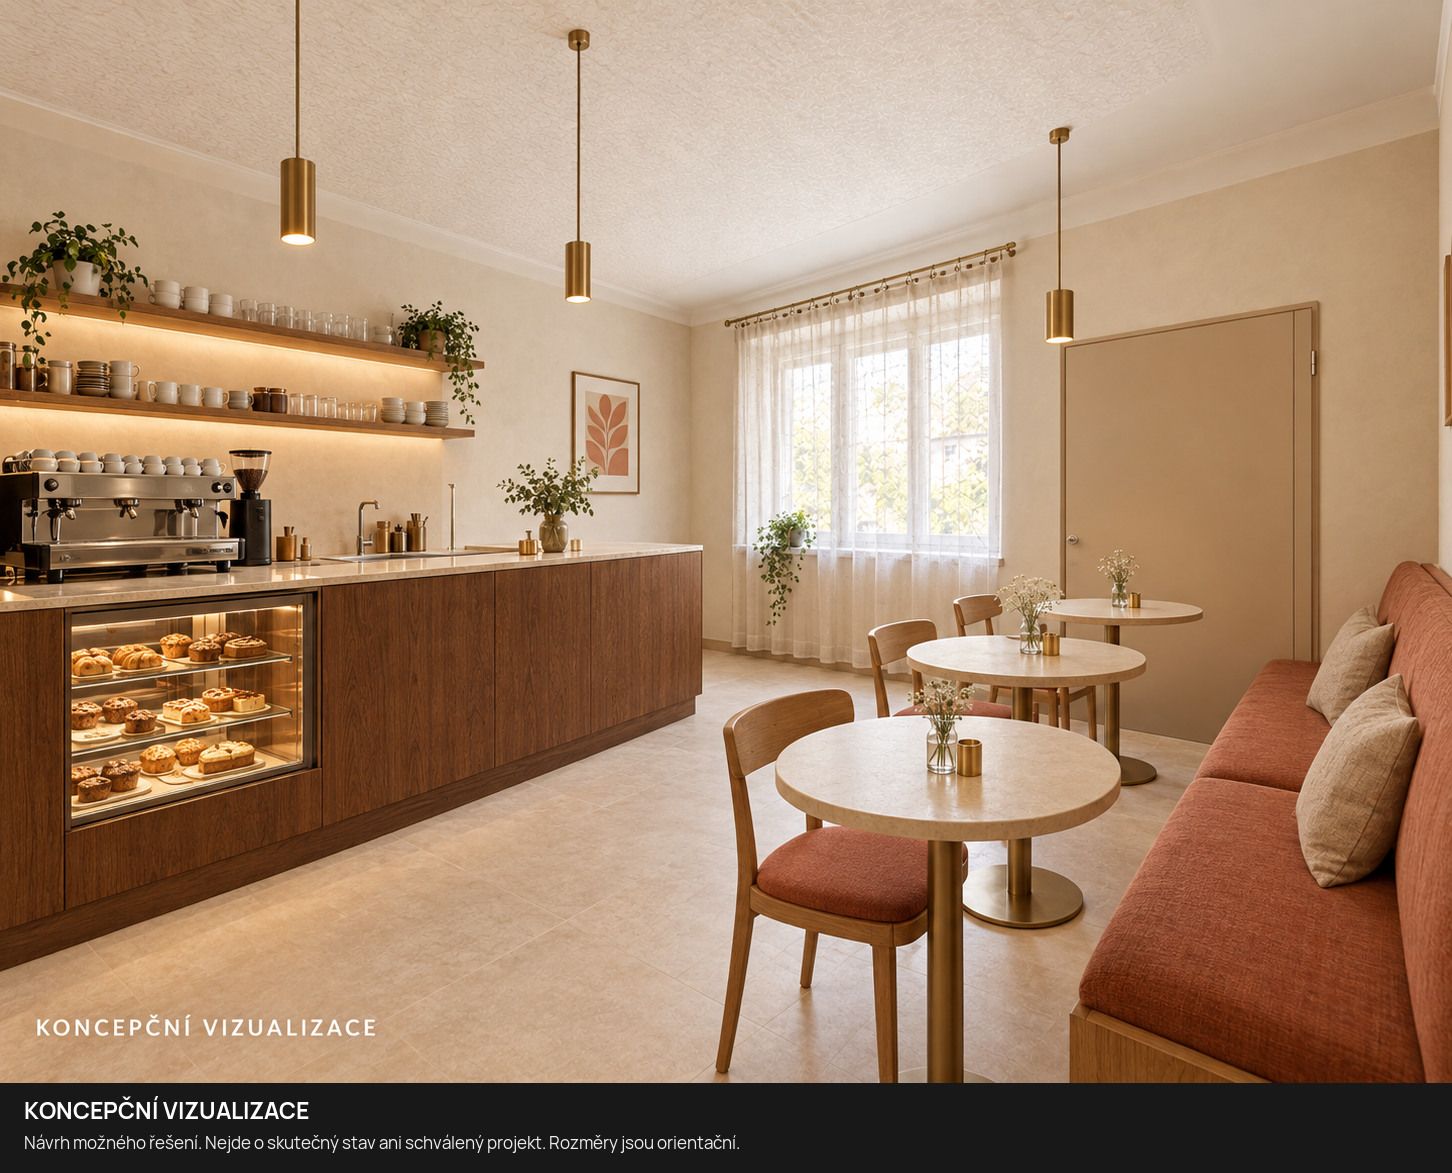
Ground floor: commercial space

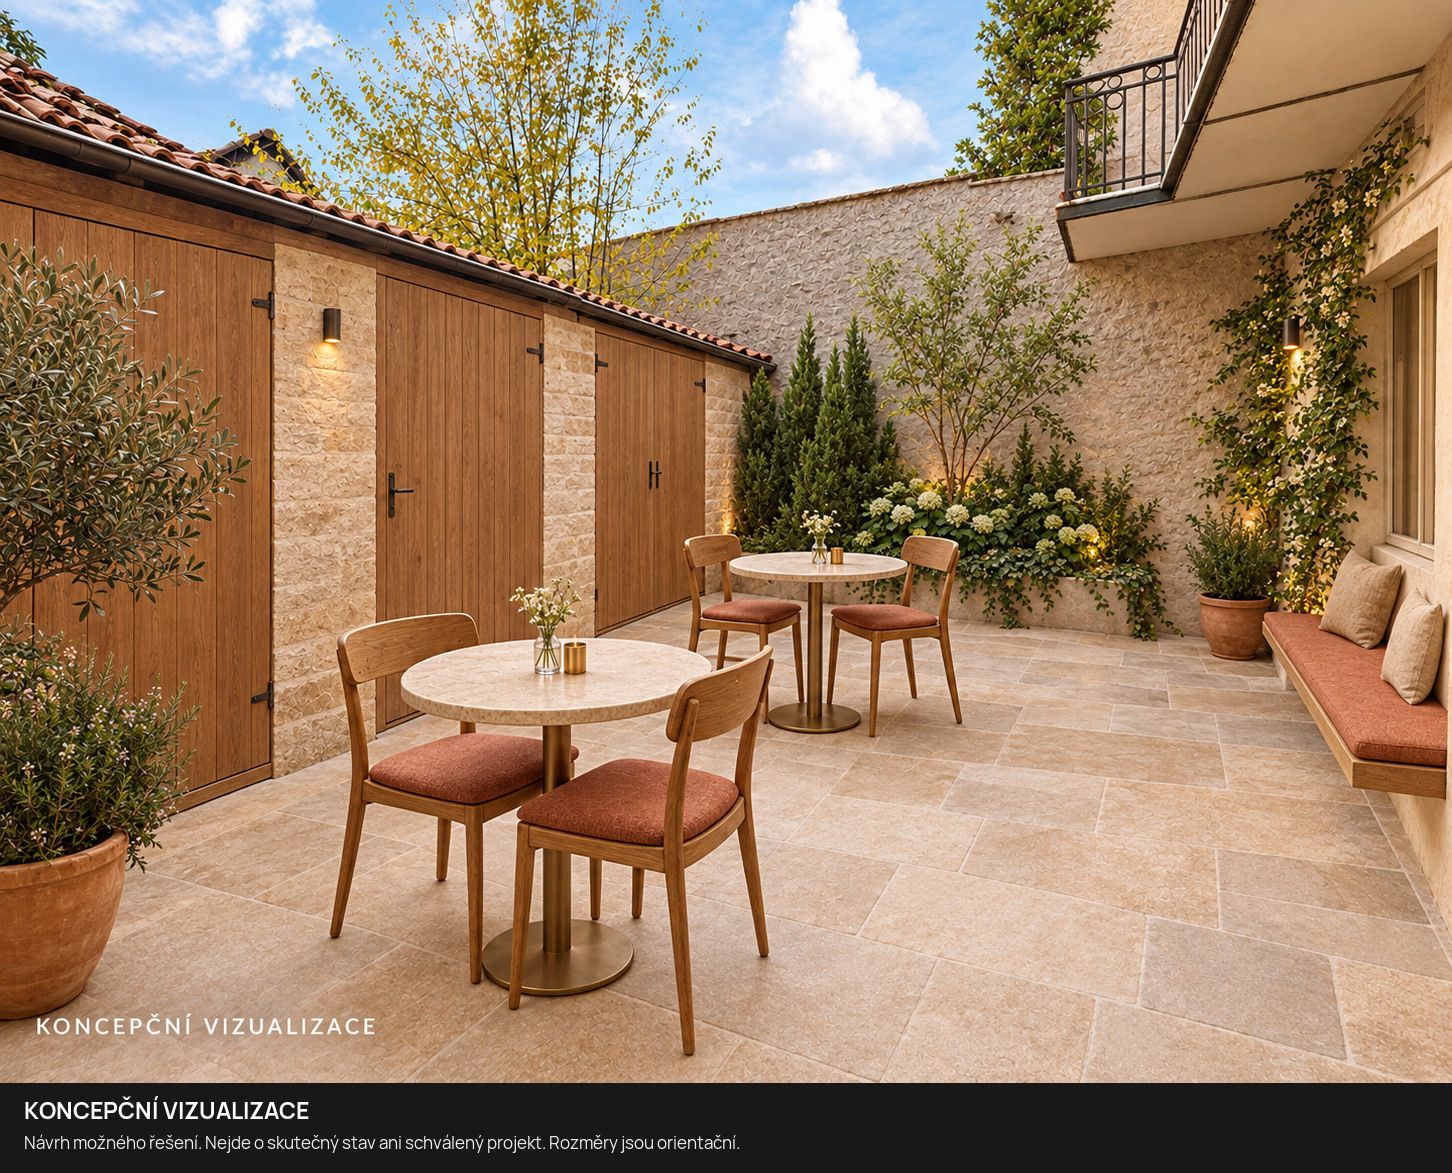
A small shop, service business or café gives the ground floor a purpose of its own. The visualisation also imagines courtyard café seating: somewhere to stop for a while, rather than somewhere to live.

AI visualisation · concept

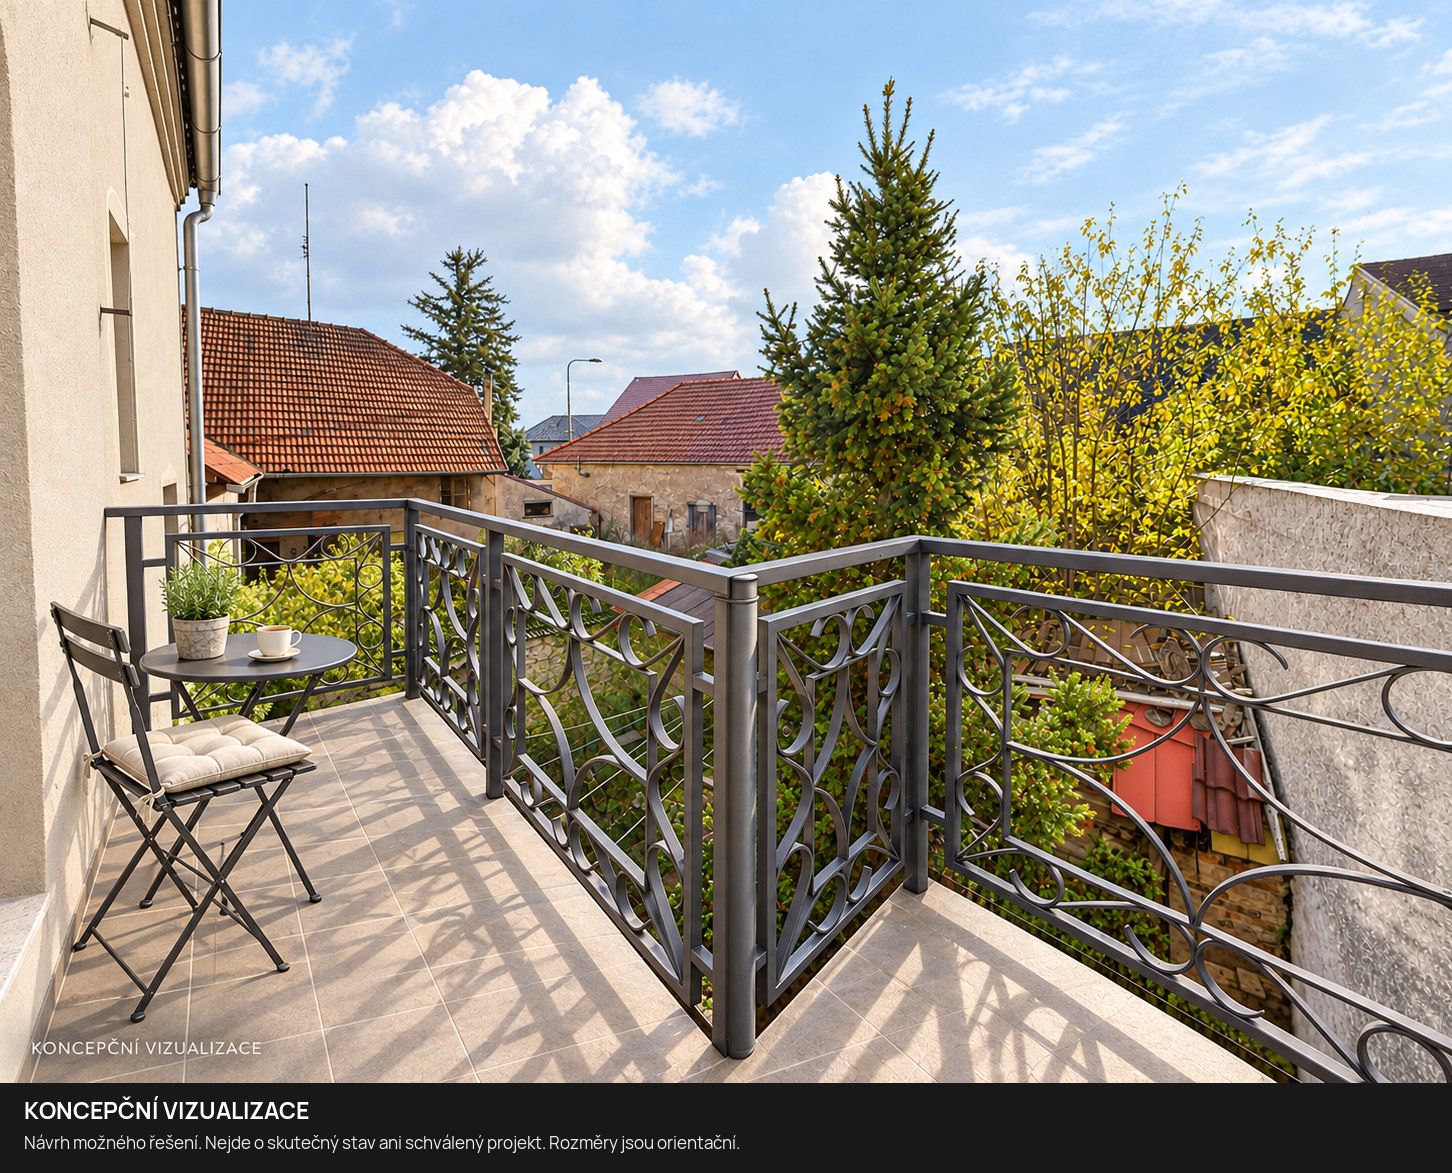
Concept subject to assessment · Existing balcony

First floor: a flat with a balcony

Step outside, have a coffee and still be at home. The existing balcony could form part of a new first-floor flat layout.

AI visualisation · concept

Concept subject to assessment

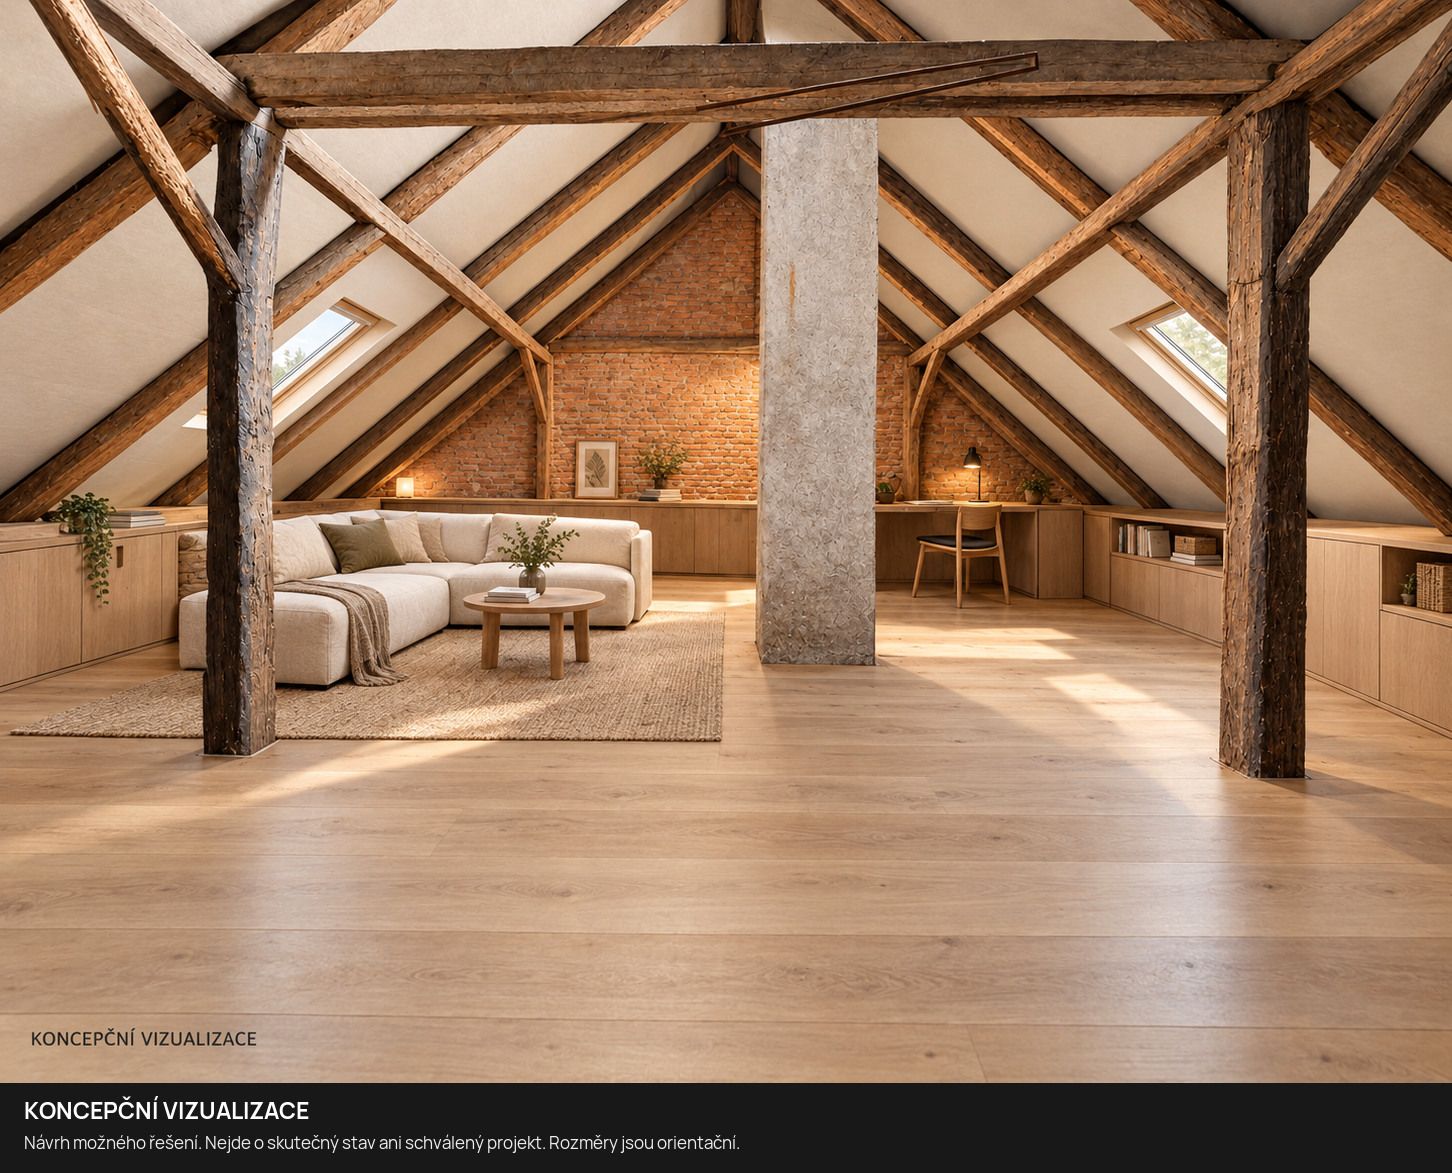
Attic: a new flat

A second flat could be created beneath the roof. Its design would work with the attic’s character to offer a different kind of home from the floor below.

All three cards describe a working concept. Floor areas, access and approval requirements have not been confirmed; the existing balcony’s technical and legal status and its integration into a new layout need checking.

The attic also needs assessment of its structure, headroom, daylight and fire-safety design. Its suitability for residential use has not been established.

Residential use of the ground floor could be assessed as an alternative. Three flats are not an approved subdivision, and the café idea is not an established operation, a secured tenant or evidence of demand.
What you would buy, and what you would still need to create

The offer is for an existing house requiring renovation, with 101 m² of floor area on a 134 m² plot.

The final area and number of future flats depend on the design, access arrangements and a technical assessment of the attic.

Potential conversion value cannot therefore be established by multiplying a typical flat price by the number of proposed units. Actual floor areas, layouts, specification, permitted use and total costs all matter.

Asking price for the whole propertyCZK 5 490 000

Five ways to turn the house into income.

  1. 1

    Let the whole house

    One tenant, one contract and simple management. Suits a family or business looking for a whole house in the town centre.

  2. 2

    Sell unit by unit

    After renovation, divide the house into separate flats and sell them over time. A route for those who want to grow and release capital.

  3. 3

    Live in one flat, let the rest

    Your own home in the town centre that partly pays for itself. Rent can help cover the mortgage.

  4. 4

    Live, run a business and let

    Live in one flat, run a shop, studio or office on the ground floor and let the other flat.

  5. 5

    Combine with short-term rental

    The options can be combined. One flat could host short stays for visitors to Nové Strašecí and the area.

Choose with your heart, then check and arrange the details. Every option depends on approval from local authorities and current legislation. The agent will gladly help you find your way.

Floor explorer

Switch floors to compare the current condition with possible uses.

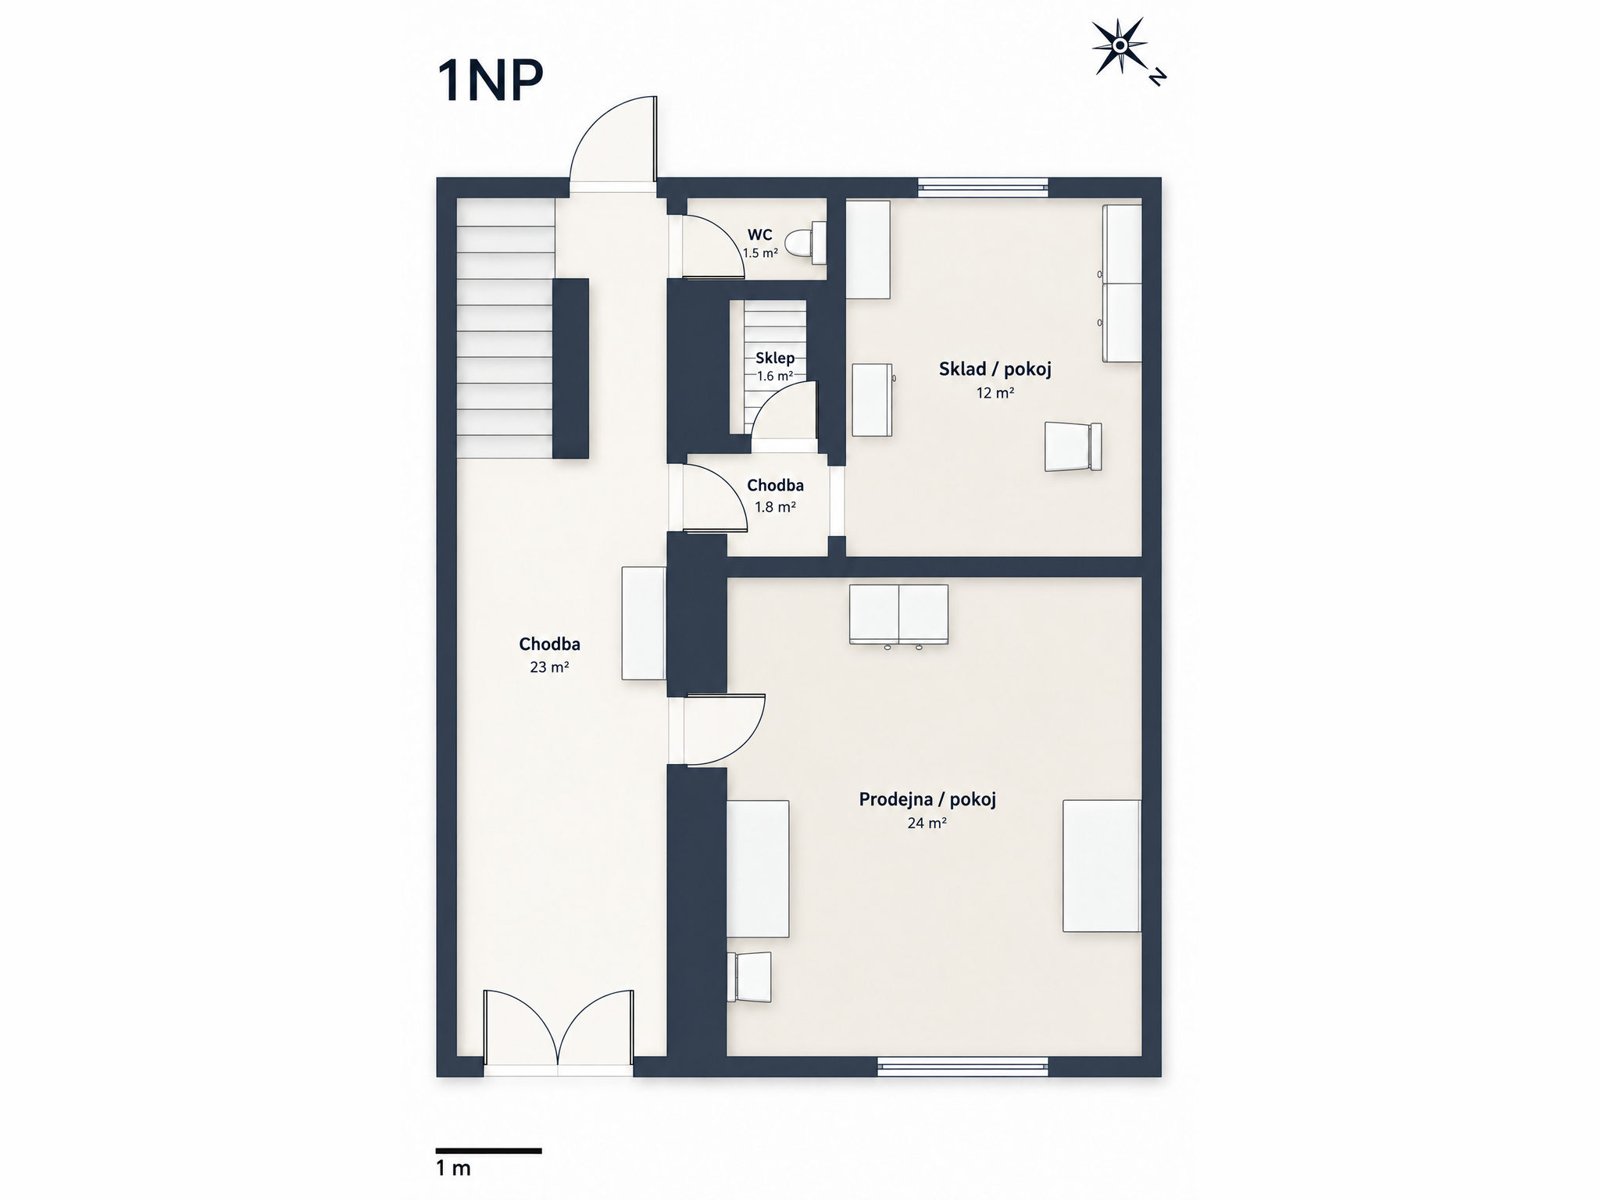
Ground-floor plan (1NP)
Floor plans are based on an indicative measurement.

Current condition

Street entrance into a long hallway with the staircase, a room facing the street and a smaller room facing the courtyard, a WC and a small cellar. The indicative drawing labels them “shop / room” and “storage / room”.

Possible use

Concept: shared family space in the family view, or commercial space such as a small shop, services or a café in the investment view. Permissibility of any business use must be verified.

We do not derive floor areas or unit prices from the drawing.

Numbers that can support a decision

A meaningful appraisal needs total costs, not just the purchase price and local flat prices. Include acquisition, design, surveys, renovation, contingency, finance, relevant fees and the costs of selling or letting.

A sales scenario should use verified proposed areas and genuinely comparable properties. A rental scenario must account for vacancy, maintenance and owner-paid operating costs as well as gross rent; it is not a promise of income.

Request an estimate for your conversion scope

Tell us whether you are considering a business use, letting, your own home or future sales. Each option needs different inputs.

Calculator: what the house earns and what it repays

Choose which parts of the house you rent out and which you use yourself. The calculator compares monthly income with the mortgage payment.

1. How you use the house

Ground floor: commercial space
approx. 50 m² + courtyard
Kč
1st floor: flat with balcony
approx. 50 m²
Attic flat
approx. 45 m²
Kč

The house brings you monthly: +32,000 Kč

2. Financing and mortgage

Renovation scope
Kč
Purchase price
5,490,000 Kč
Renovation estimate
6,010,060 Kč
Mortgage amount
9,010,060 Kč
Mortgage payment
41,472 Kč

3. Monthly balance

Income from rent and business
+32,000 Kč
Mortgage payment
−41,472 Kč
Net monthly result
−9,472 Kč

per month

You live in your own new flat with a balcony in the town centre. Tenants pay 77.2 % of your whole mortgage and you top up just 9,472 Kč a month. That is less than a typical rent for a studio flat.

We will help you get the best rate

Call the broker

Indicative calculation excluding taxes, insurance and running costs. Rents are pre-filled estimates; adjust them. Every use is subject to local permits.

Documents for your assessment, not a promise of return

The investment memorandum separates the existing condition from proposed uses. It is a starting point for assessing the concept, assumptions and outstanding questions.

Read it alongside the renovation estimate and check which work each figure includes. Neither document replaces design work, technical due diligence or a binding contractor quotation.

A working assessment document. Not an approved project, a formal valuation or a guarantee of the outcome.

Documents to download

PDFs (in Czech) are free to download, no contact details required. Economic materials are working models, not contractor quotations.

Documents available after a quick call

The brochure, renovation estimates and other documents are unlocked with a password. The broker will happily give it to you by phone.

  • Investment memorandum
  • Renovation estimate – investment concept
  • Visualisation album
  • Sales brochure
Call for the password

Today and one possible future

Pick a room and move the slider between the real photo and a visualisation of how it could look after renovation.

Visualisation of small café seating in the courtyard
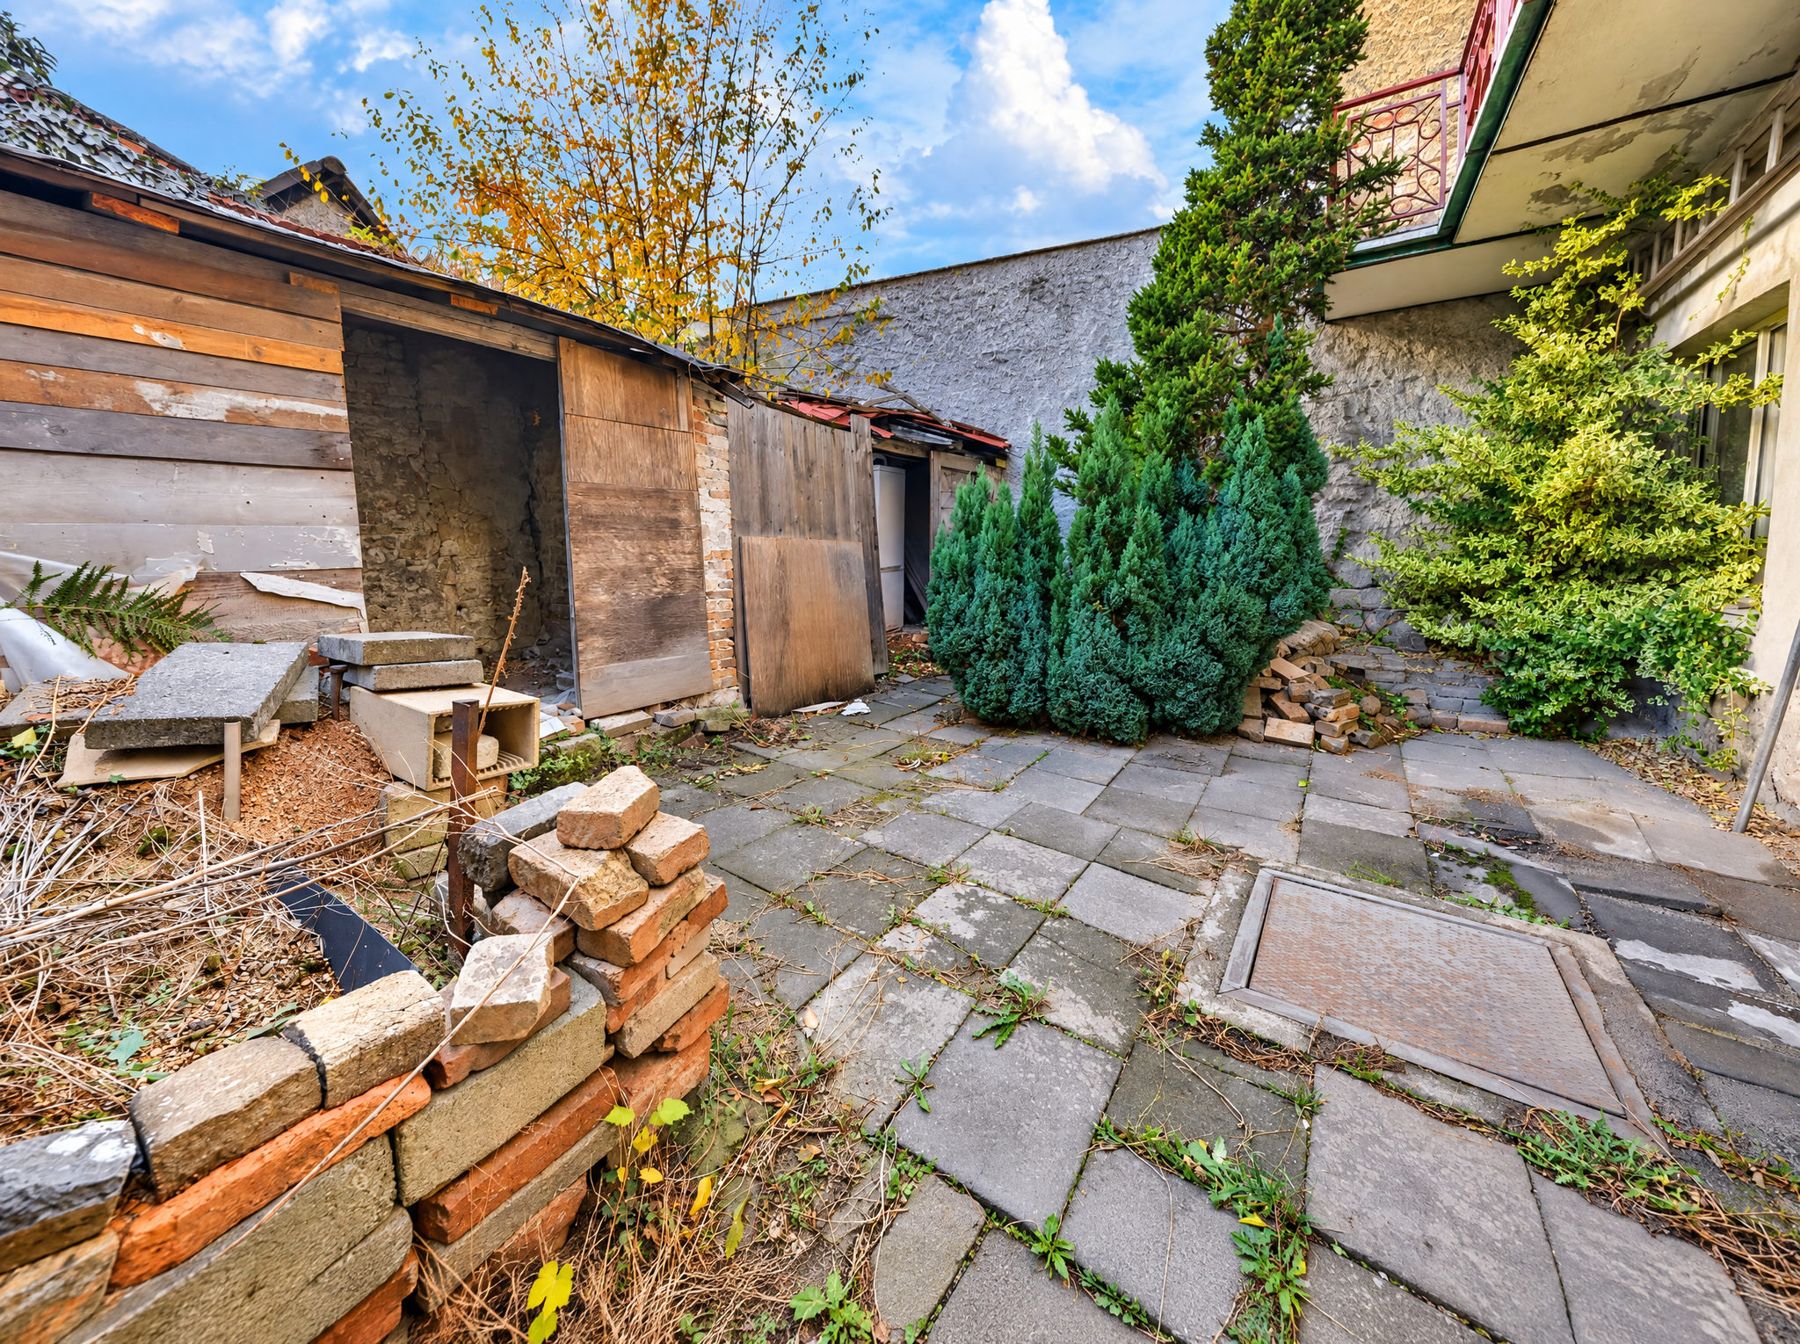
Actual condition of the small courtyard
Current conditionAI visualisation · concept

An illustration of a possible future, not completed work or a technical design. The images may not be geometrically identical.

See the property behind the concept

The video and photographs show the building on which the concept is based. Visualisations show only one possible direction for its future use.

The video is in Czech and contains real footage as well as conceptual passages; concepts are not the current condition.

Illustrative concept. Feasibility and approvals require verification.

Current condition

Visualisations of a possible design

AI visualisation of a possible design. Not the existing condition or an approved project; feasibility requires assessment.

  • The same house with a concept café on the ground floor.

  • A concept for a place where a quick stop could become a good conversation.

  • The day’s first coffee starts here. For now, an idea for a future business.

  • An idea for open-air seating in the town centre.

  • A ground-floor café as a possible commercial space.

  • A possible residential attic with exposed timbers and chimney.

  • Step outside. Stay at home.

Some images are visualisations of a possible post-renovation look, not the current condition of the house.

Frequently asked questions

Are completed flats for sale?

No. The offer is for the existing house as a whole; the name “Byty Nové Strašecí” does not mean that completed or approved flats are being sold.

Is the commercial-space-and-two-flats conversion approved?

Approval for this specific conversion has not been established in the supplied materials. It is a concept requiring technical, legal and permitting assessment.

What is the floor area of the house?

The house has 101 m² of floor area across two above-ground floors. The attic is additional and its use will be confirmed by a technical assessment.

Has the attic’s residential floor area been established?

No usable area for the proposed residential use has been verified. Its contribution to future plans needs to follow measurement and technical assessment.

Is the 134 m² a garden or courtyard?

No. 134 m² is the total plot area, including the land under the house, not a separate garden or courtyard.

Is courtyard parking included?

Courtyard parking is not included in the offer. There is no vehicle access into the courtyard; assess nearby parking arrangements when you visit.

How much will renovation cost?

That depends on the building’s condition, layout, specification, attic works and any change of use. Request an estimate appropriate to your plans, then obtain contractor quotations; a general estimate is not a final price.

When could I move in or start operating?

No completion date is guaranteed. The programme needs to account for preparation, required approvals, contractor selection and the actual scope of work.

Can I bring my own building surveyor or architect?

Yes; tell the agent who will attend and what you wish to assess when arranging the viewing. Any intrusive investigation or work affecting the building requires prior agreement.

What are the connections to Prague?

Bus services may be relevant to your journey. Check the current timetable for the specific service and destination, since travel time also depends on traffic.

Is the balcony part of the existing property?

Yes, the house has an existing balcony. Its technical and legal status and integration into a new layout need checking; no specific balcony area is guaranteed here.

What is the current asking price?

The confirmed asking price for the whole property is CZK 5 490 000. The agent will clarify the sale terms and what the price includes.

AI visualisation · concept

The house could remain primarily a home

Not looking to operate commercial space or create separate units? Explore the same property from the family-living perspective.

Contact

Turn your questions into a viewing

Tell us whether you are looking for a family home or assessing the investment concept. Miroslav Loskot will discuss a viewing and clarify which documents are available.

Agent · Novostrašecké reality group

Miroslav Loskot

+420 602 499 189 · loskot@novostraseckereality.cz · Agency website

What happens next

  1. 1The agent gets in touch to clarify your plans.
  2. 2You agree a viewing time, optionally with your own surveyor.
  3. 3You receive the documents relevant to your approach.

Prepare a useful enquiry

Pick what interests you. We put together a short message you can edit.

What do you have in mind for the house?

Asking price for the whole property: CZK 5 490 000. The agent will clarify the sale terms.

Enquiry type

One contact method is enough.

Message on WhatsApp

Your enquiry goes directly to the broker, Miroslav Loskot.

Your details will be used to handle your enquiry. Please read the privacy information for further details.