Family living
House requiring renovation · Nové Strašecí
Make an older house work for the way your family lives.
Want a say in more than the kitchen finishes? Here, your renovation brief can start with how the whole house should work: where you spend time together, where you need privacy and how those needs might change.
The house requires full renovation. It is not offered as ready to move into.
Choose the starting point, not a finished solution
With a completed home, you often inherit someone else’s decisions. Here, the work begins with the fundamentals: room layout, building services, heating and the standard of finish.
The two existing above-ground floors allow you to explore separating shared living space from private rooms. The eventual layout must follow the structure, services and feasible alterations, rather than an illustration alone.
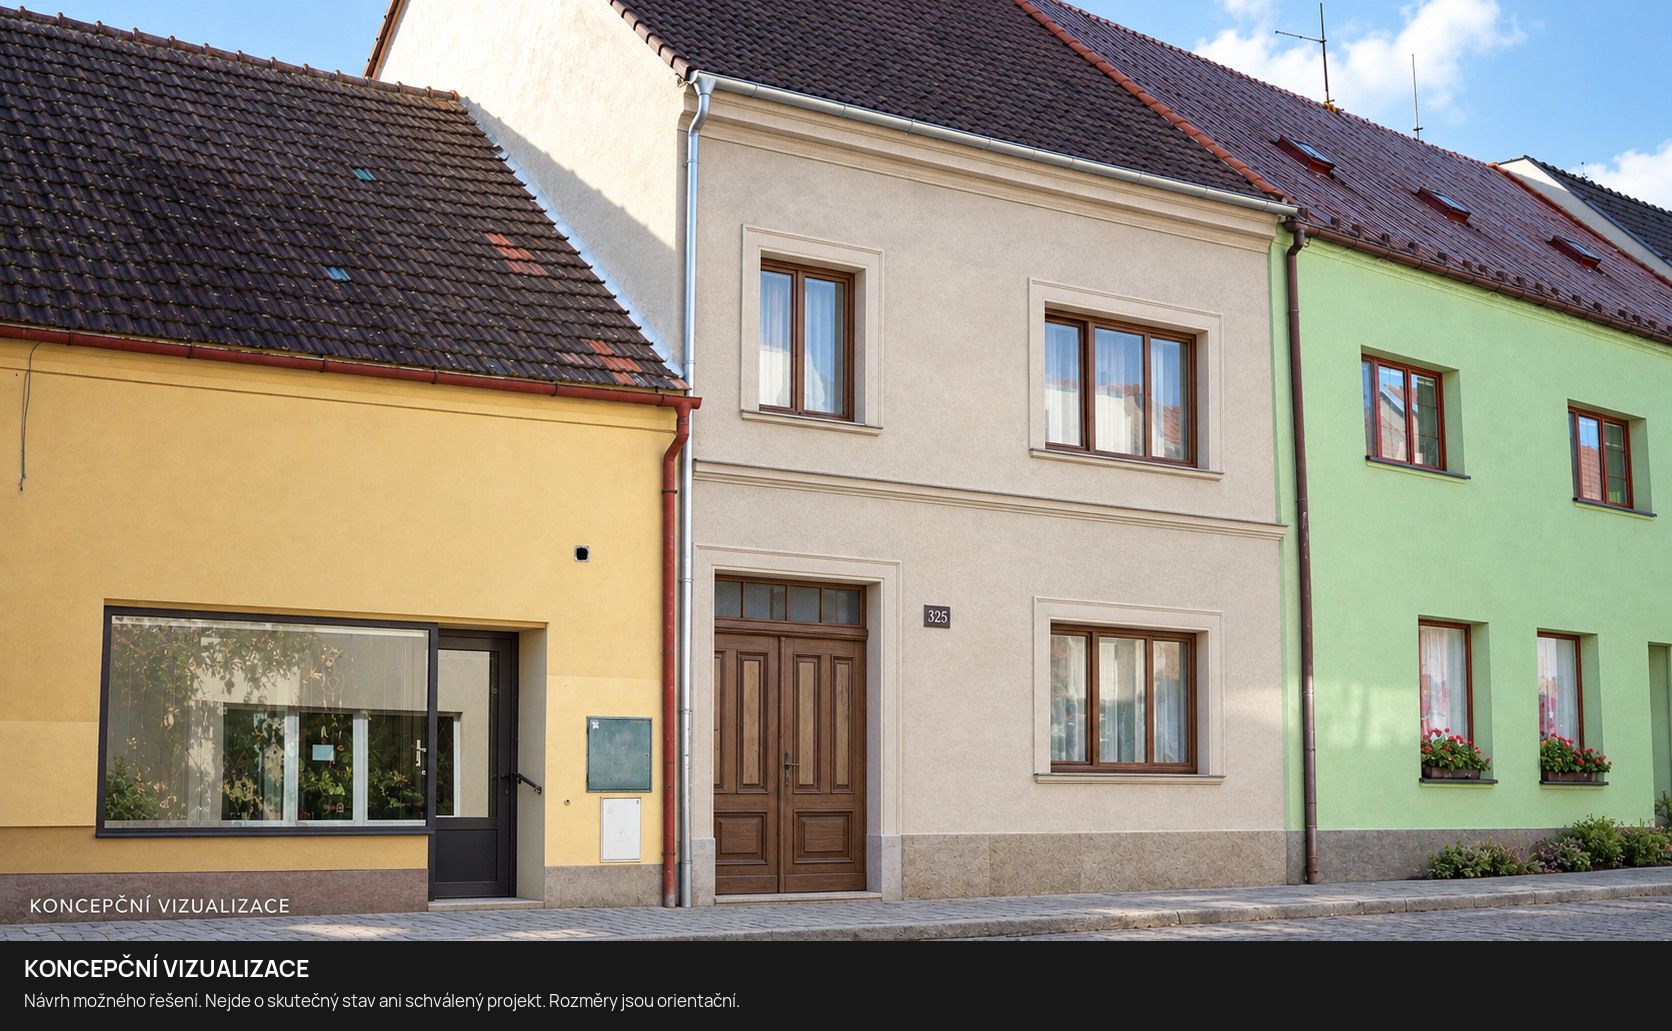
Time together downstairs. Space of your own upstairs.
Picture a family dinner with room for everyone around the table. Then a room upstairs where the children can play, or where you can close the door and finish your work.
That can be the starting point for your designer’s brief: how you want to live, rather than a room count on a listing. The ideas below are suggestions for a new design, not a confirmed layout.
01
Shared ground floor
Kitchen, dining table and living area as the heart of the house. Where the family meets every day.
02
Privacy upstairs
Bedrooms, a children’s room or a study set apart from the bustle below. You decide the layout.
03
Attic as a reserve
Space for extra rooms or a studio, if a technical assessment confirms it can be used.
04
Cellar
Room for supplies, wine, seasonal items and the building’s services – away from living spaces.
05
Sheds and workshop
The courtyard sheds could become a workshop, bike store or hobby space.
06
Parking in the driveway
You can park your car in your own driveway, right by the house.
07
Grow your own
Raised beds, herbs and vegetables a few steps from the kitchen – without the work of a large garden.
08
Private courtyard in town
Morning coffee in the sun and quiet behind the house walls – with shops, school and the bus within walking distance.
Floor explorer
Switch floors to compare the current condition with possible uses.
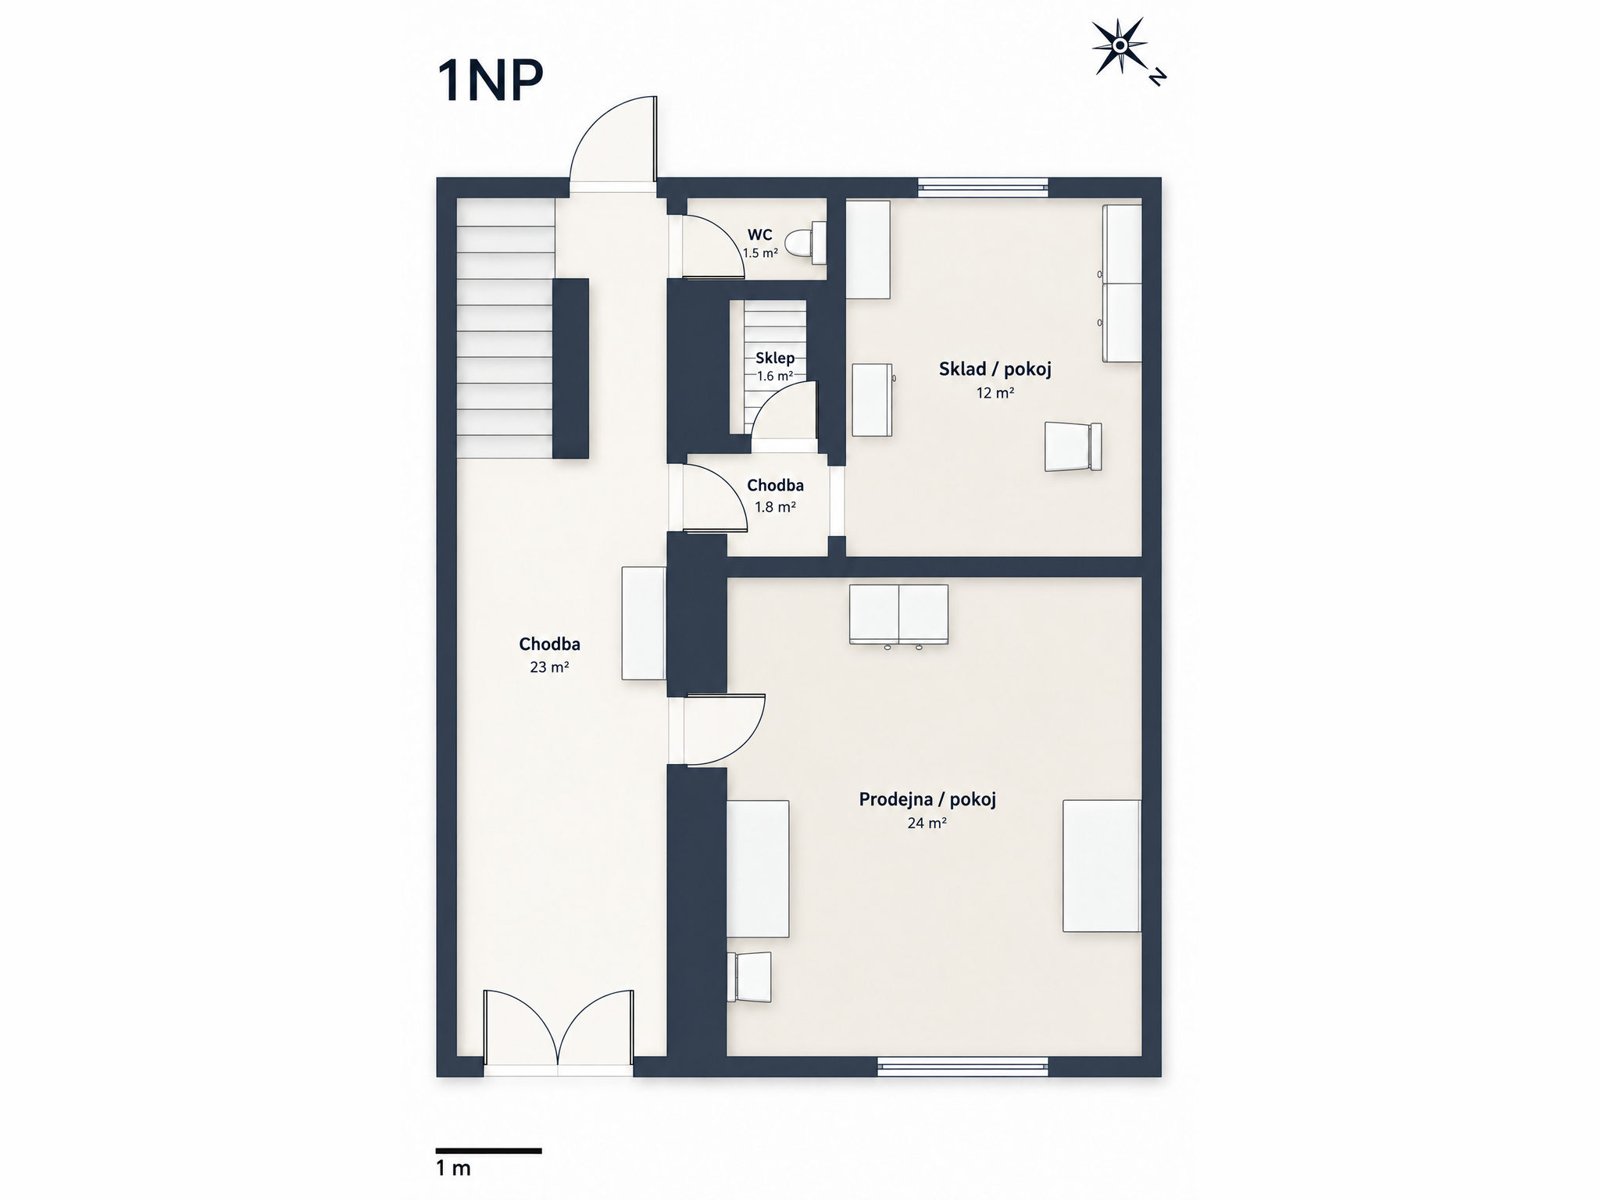
Current condition
Street entrance into a long hallway with the staircase, a room facing the street and a smaller room facing the courtyard, a WC and a small cellar. The indicative drawing labels them “shop / room” and “storage / room”.
Possible use
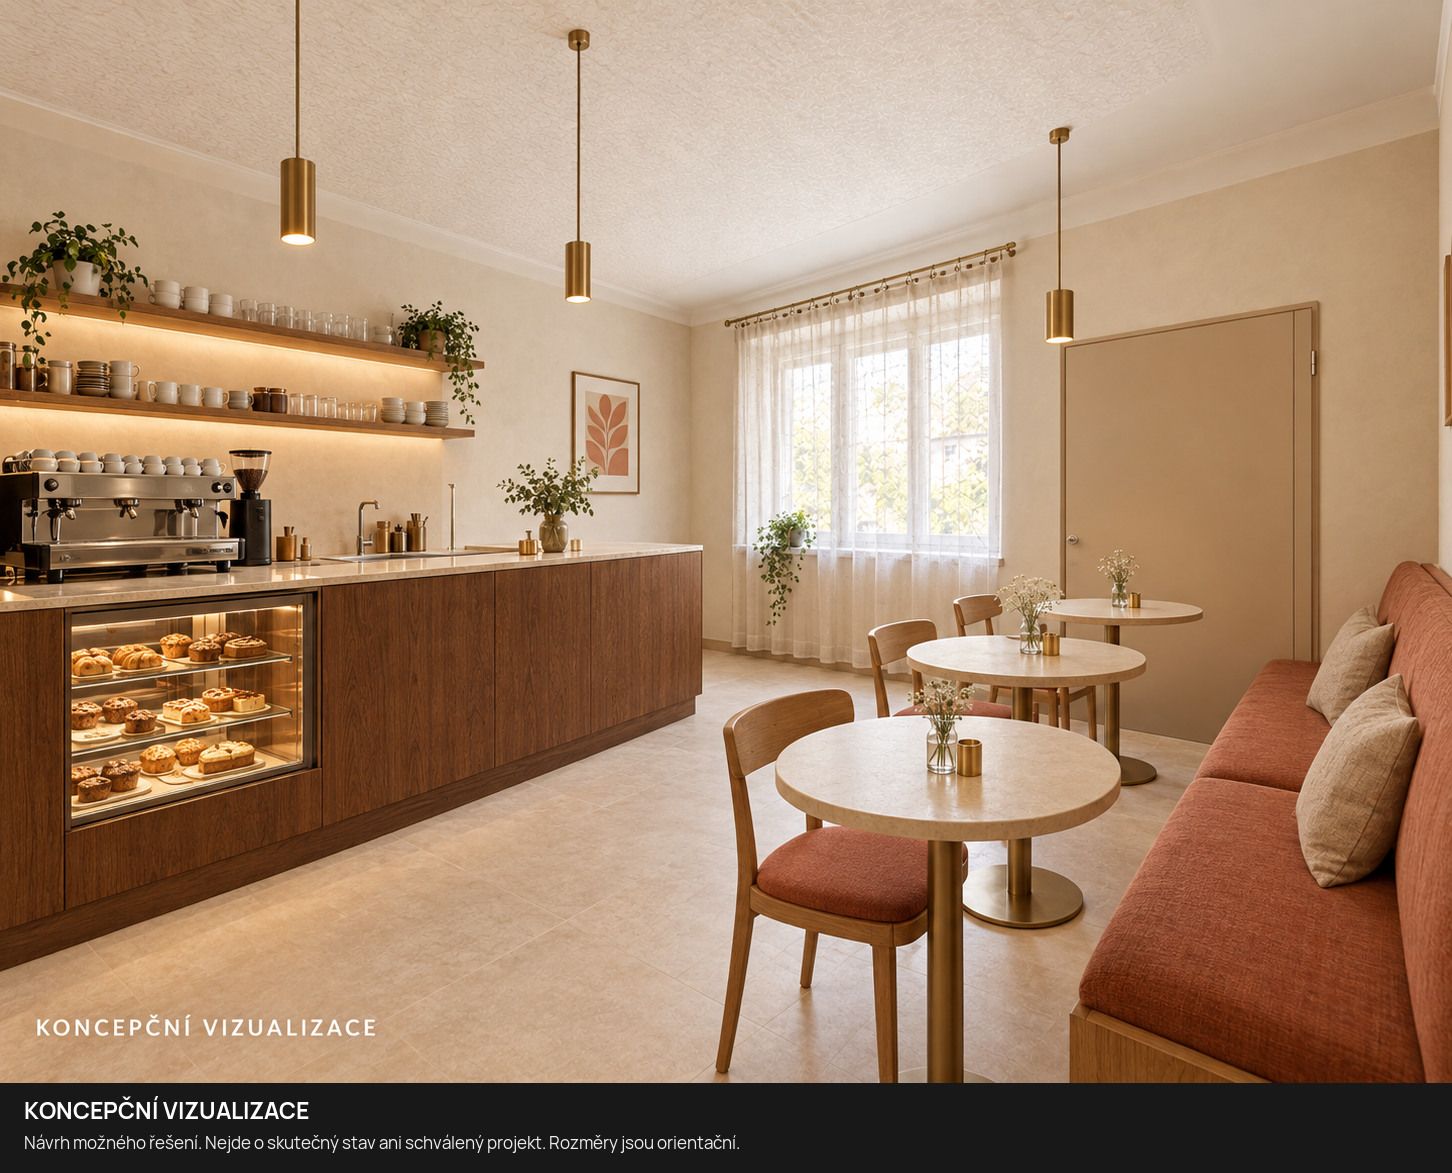
Concept: shared family space in the family view, or commercial space such as a small shop, services or a café in the investment view. Permissibility of any business use must be verified.
We do not derive floor areas or unit prices from the drawing.
Today and one possible future
Pick a room and move the slider between the real photo and a visualisation of how it could look after renovation.
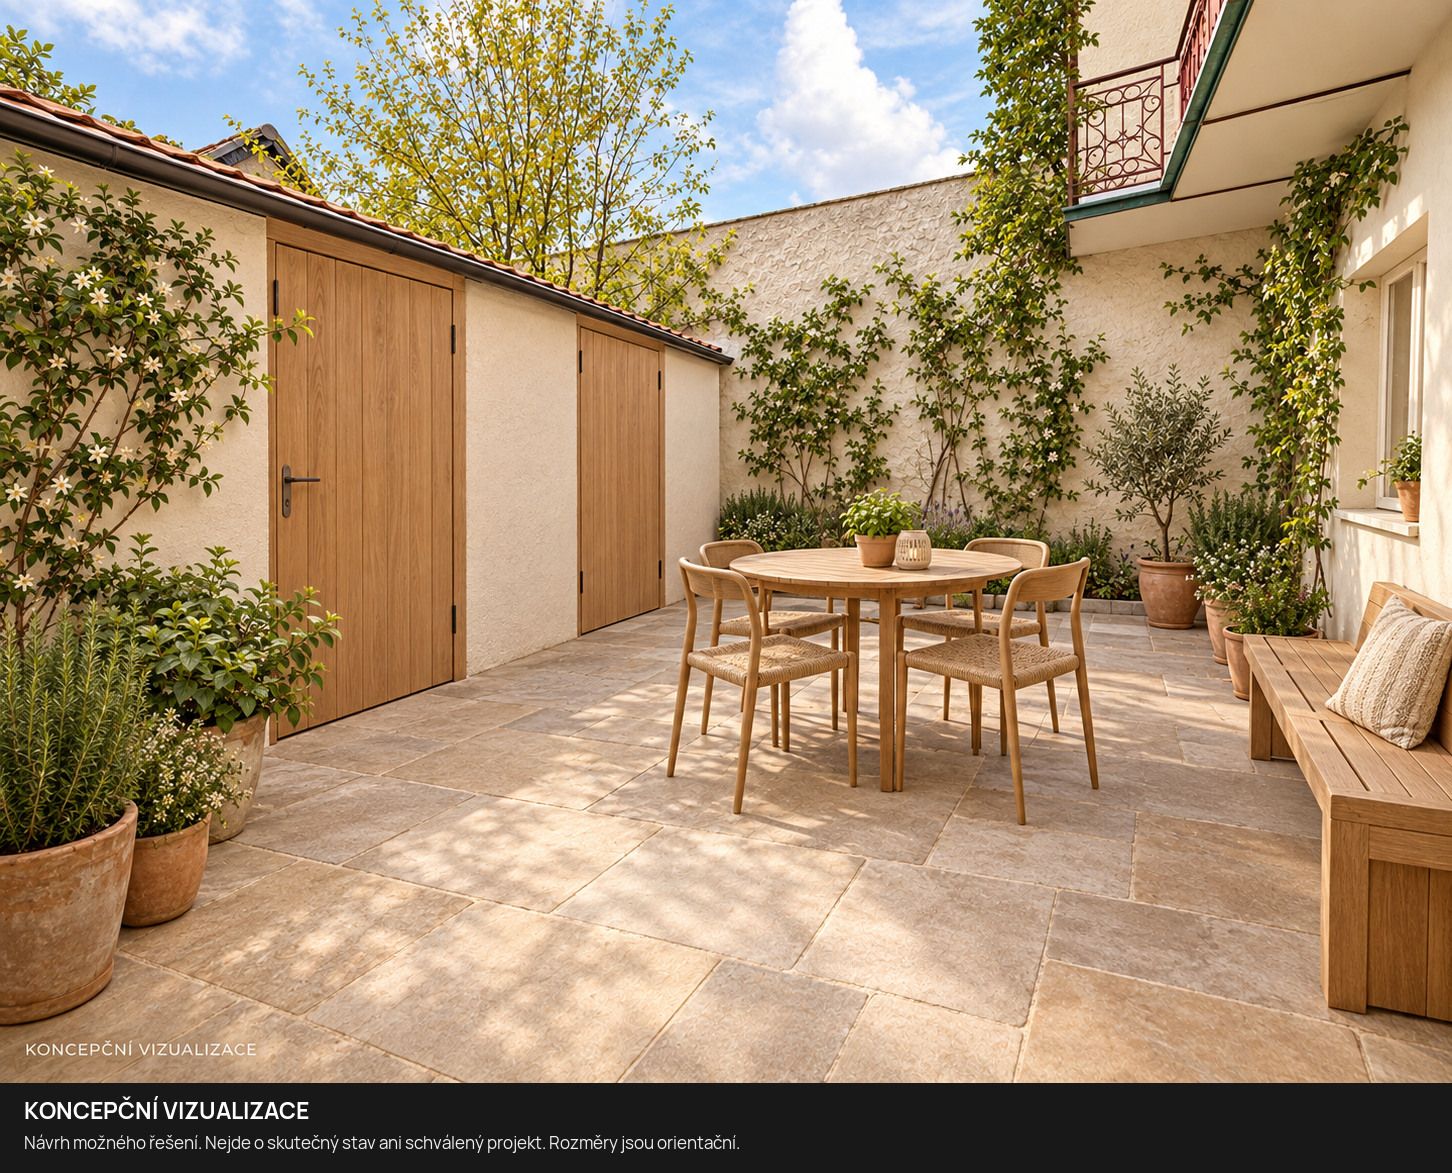
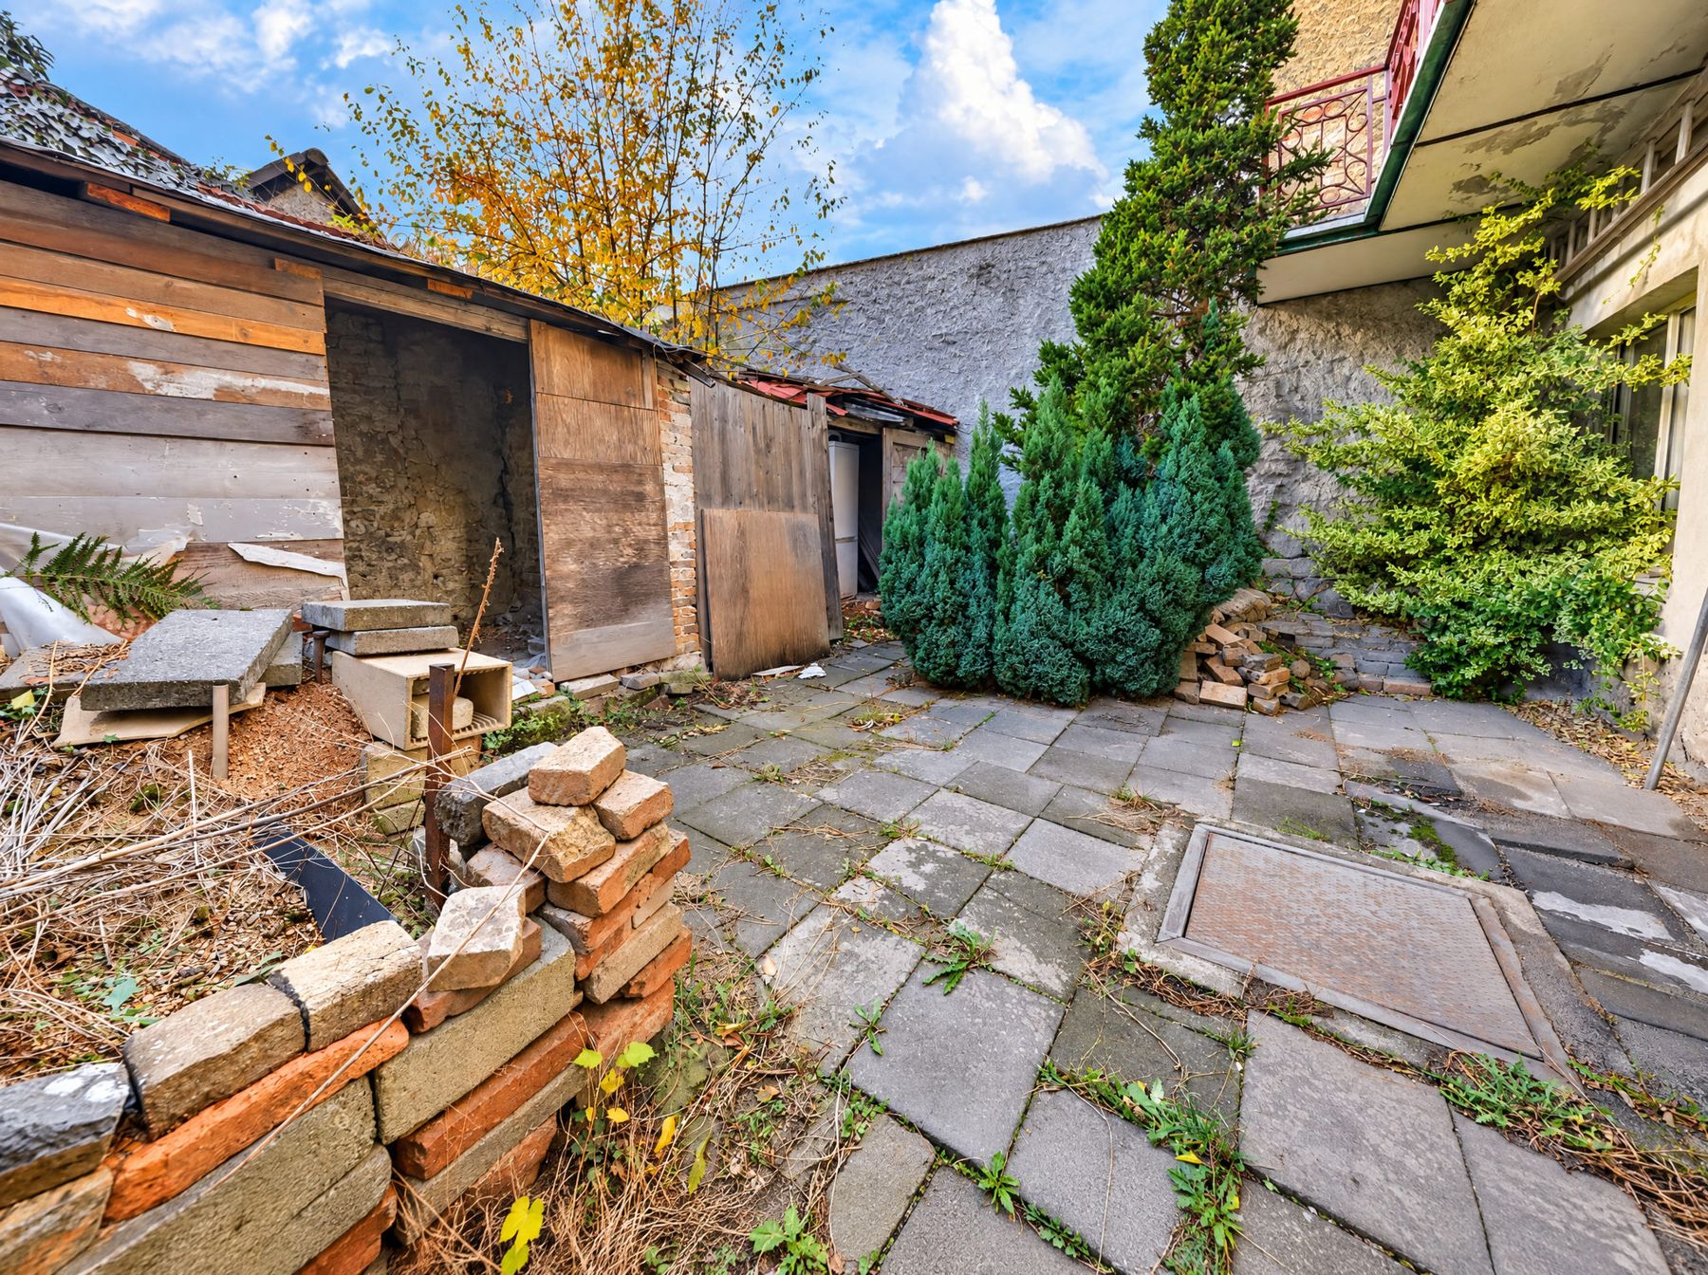
An illustration of a possible future, not completed work or a technical design. The images may not be geometrically identical.
Property details
- Property offered
- Existing family house requiring full renovation
- Address
- Čsl. armády 325, Nové Strašecí
- Floor area
- 101 m²
- Total plot area
- 134 m²
- Configuration
- Two above-ground floors and an attic
- Attic
- Usable area and suitability for residential use require assessment
- Plot and cadastral area
- st. 196/2, cadastral area of Nové Strašecí, according to the supplied documents
- Ownership record
- LV 245 according to the supplied documents
- Asking price for the whole property
- CZK 5 490 000
These details describe the existing property, not a future renovated condition.
The structure, utility connections, wastewater arrangements and heating also need checking before layout design. Separate households and residential attic accommodation are not confirmed existing arrangements.
A useful budget starts with your brief
Renovating the existing floors is a different scope from also converting the attic or altering structural elements. Establish the intended use and technical condition first, then compare the cost of the required work.
An indicative estimate is not a contractor’s quote or a guarantee of the final price. Your budget also needs to address design, surveys, required approvals and a contingency for issues discovered during the work.
Tell us whether your plans cover the existing floors only or include the attic. This helps identify the relevant documents for your next discussion.
What your own house could cost per month
Indicative mortgage calculator: it adds a renovation estimate for the chosen scenario to the purchase price and calculates the monthly payment.
- Purchase price
- 5,490,000 Kč
- Areas in the model
- 101 m² existing floors + 45 m² attic
- Purchase price
- 5,490,000 Kč
- Renovation estimate
- 7,887,244 Kč
- House + renovation total
- 13,377,244 Kč
- Loan amount
- 10,887,244 Kč
- Loan-to-value (LTV)
- 81.4 %
- Total paid to the bank
- 18,040,367 Kč
Monthly payment
50,112 Kč
per month
We will help you secure the best rate.
Call the agentIndicative calculation, not a loan offer.
3 steps to your new home
It all starts with a viewing. Come and see the house, the courtyard and the neighbourhood – bring your own expert if you like.
Book a viewing1
Reservation
If the house is right for you, you reserve it – and gain time to check the technical condition, financing and legal side calmly.
2
Renovation
With an architect and builder of your choice, you design a layout that fits your family. The visualisations are only inspiration.
3
Relocation
Once the work is done, you move in – to a house that suits the way you live, ready for you and the next generation.
Start with the video. Make your assessment on site.
Explore the current condition in the video and photographs. At a personal viewing, focus on the questions that matter to your family.
Current condition
Visualisations of a possible design
AI visualisation of a possible design. Not the existing condition or an approved project; feasibility requires assessment.
Restored façade without a business. Family variant.
A place where time together comes before closed doors.
From the first coffee of the day to dinner around the table.
A private family patio, without a business.
A possible residential attic with exposed timbers and chimney.
Step outside. Stay at home.
The loft turned into living space under the roof timbers.
A kitchen for cooking together and slow breakfasts.
A bright bathroom after renovation.
Some images are visualisations of a possible post-renovation look, not the current condition of the house.
Documents to download
PDFs (in Czech) are free to download, no contact details required. Economic materials are working models, not contractor quotations.
Documents available after a quick call
The brochure, renovation estimates and other documents are unlocked with a password. The broker will happily give it to you by phone.
- Renovation estimate – family living
- Sales brochure
- Visualisation album
Frequently asked questions
Are completed flats for sale?
No. The offer is for the existing house as a whole; the name “Byty Nové Strašecí” does not mean that completed or approved flats are being sold.
Is the commercial-space-and-two-flats conversion approved?
Approval for this specific conversion has not been established in the supplied materials. It is a concept requiring technical, legal and permitting assessment.
What is the floor area of the house?
The house has 101 m² of floor area across two above-ground floors. The attic is additional and its use will be confirmed by a technical assessment.
Has the attic’s residential floor area been established?
No usable area for the proposed residential use has been verified. Its contribution to future plans needs to follow measurement and technical assessment.
Is the 134 m² a garden or courtyard?
No. 134 m² is the total plot area, including the land under the house, not a separate garden or courtyard.
Is courtyard parking included?
Courtyard parking is not included in the offer. There is no vehicle access into the courtyard; assess nearby parking arrangements when you visit.
How much will renovation cost?
That depends on the building’s condition, layout, specification, attic works and any change of use. Request an estimate appropriate to your plans, then obtain contractor quotations; a general estimate is not a final price.
When could I move in or start operating?
No completion date is guaranteed. The programme needs to account for preparation, required approvals, contractor selection and the actual scope of work.
Can I bring my own building surveyor or architect?
Yes; tell the agent who will attend and what you wish to assess when arranging the viewing. Any intrusive investigation or work affecting the building requires prior agreement.
What are the connections to Prague?
Bus services may be relevant to your journey. Check the current timetable for the specific service and destination, since travel time also depends on traffic.
Is the balcony part of the existing property?
Yes, the house has an existing balcony. Its technical and legal status and integration into a new layout need checking; no specific balcony area is guaranteed here.
What is the current asking price?
The confirmed asking price for the whole property is CZK 5 490 000. The agent will clarify the sale terms and what the price includes.
Another way to consider the same house
Are you also interested in combining residential and business use? Explore the investment concept and the questions that need to be resolved before it could proceed.